<-- style PDP --> 311-100 The Prom, Central Elgin - Condo Apt for sale for $345,000
  • for sale

311-100 The Prom

Central Elgin, Ontario, N5L 1C5 - Port Stanley

$345,000

  • Neighbourhood

    Port Stanley

  • Major Intersection

    Breakwater Blvd & George St

  • Listed Since: 14 day(s)

  • Last update: today

Overview

  • Property Type

    Condo Apt, Apartment

  • Bedrooms

    1

  • Bathrooms

    1

  • Square Feet

    700-799

  • Exposure

    North

  • Total Parking

    1 Underground Garage

  • Maintenance

    $352

  • Taxes

    $2,980.00 (2025)

  • Balcony

    Open

Property Description

Property description for 311-100 The Prom, Central Elgin

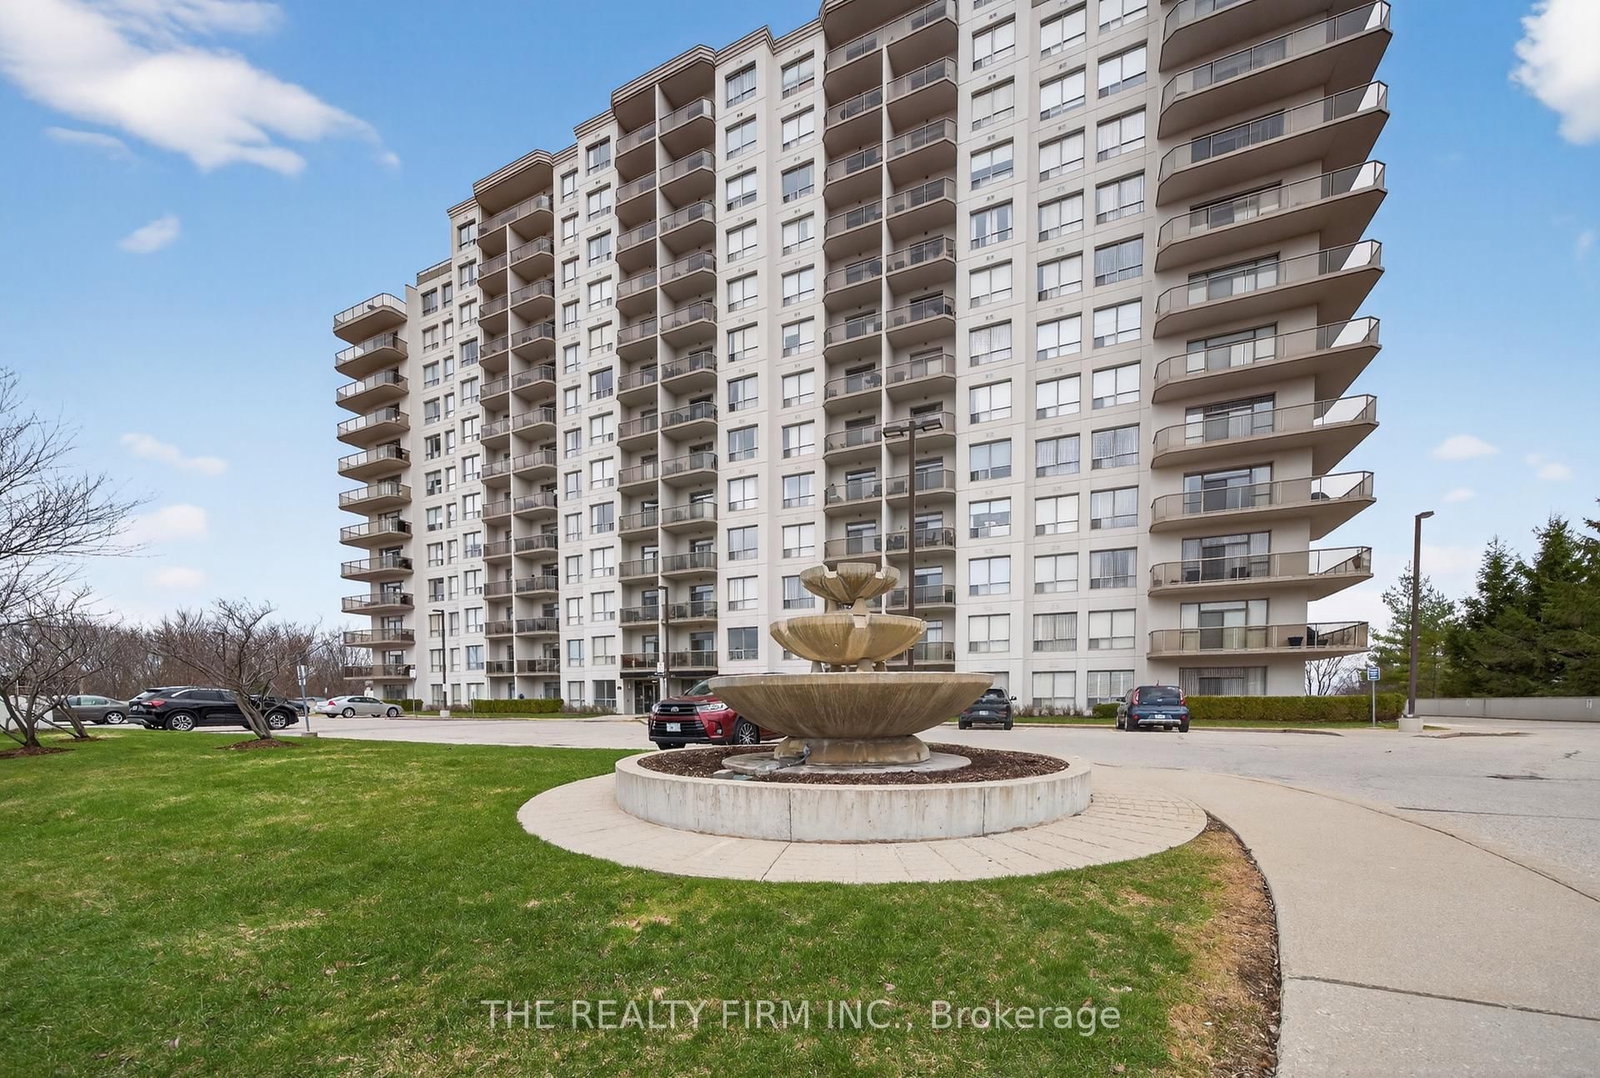
Experience luxury living at its finest in Port Stanley !!! This spacious 3rd floor condo unit overlooking the "Kettle Creek Golf & Country Club" and 12 acres of protected Forest with the walking trail. Enjoy the Convenience of Underground Parking, In-Suite Laundry, Private Storage Locker and Balcony with screen door. A quiet rooftop patio overlooking the golf course. The Exclusive Kokomo Beach Club, with its beautiful pool and loungers, looking out over the forest. Classes and get togethers make this a place for people to have fun. The club has pickleball, pool, gym and a games room. Enjoy Beach Club membership for only $90/month per household. High-speed fibre internet is included in the condo fees ! Nestled in Ontario's charming beach town, you're just minutes away from fabulous Restaurants, the Theatre and the stunning Port Stanley Beach. Port Stanley, Ontario, is home to two distinct, member-driven boating organizations located along Kettle Creek: Kanagio Yacht Club and the Port Stanley Sailing Squadron. Live Music & Events ! An ideal option for those seeking a turnkey lifestyle, weekend retreat or investment in one of Port Stanley's most desirable waterfront communities. Its the Lifestyle you've been Dreaming of !!!

Listed by RIGHT AT HOME REALTY

  • MLS #

    X13553056

  • Sq. Ft

    700-799

  • Sq. Ft. Source

    MLS

  • Year Built

    0-5

  • Basement

    None

  • View

    Trees/Woods, Golf Course

  • Garage

    Underground, 1 spaces

  • Parking Type

    Owned

  • Locker

    Owned

  • Pets Permitted

    Yes-with Restrictions

  • Exterior

    Concrete

  • Fireplace

    N

  • Security

    n/a

  • Elevator

    n/a

  • Laundry Level

    Main

  • Building Amenities

    Outdoor Pool,Rooftop Deck/Garden,Visitor Parking,Other,Playground,Tennis Court

  • Maintenance Fee Includes

    Parking

  • Property Management

    SKIRMS AVE PROPERTY MGMT

  • Heat

    Forced Air

  • A/C

    Central Air

  • Water

    n/a

  • Water Supply

    n/a

  • Central Vac

    N

  • Cert Level

    n/a

  • Energy Cert

    n/a

  • Living

    4.48 x 3.93 ft Main level

  • Kitchen

    3.27 x 2.76 ft Main level

  • Br

    5.76 x 3.59 ft Main level

  • Bathroom

    3.07 x 1.99 ft Main level

  • Foyer

    1.84 x 2.95 ft Main level

  • MLS #

    X13553056

  • Sq. Ft

    700-799

  • Sq. Ft. Source

    MLS

  • Year Built

    0-5

  • Basement

    None

  • View

    Trees/Woods, Golf Course

  • Garage

    Underground, 1 spaces

  • Parking Type

    Owned

  • Locker

    Owned

  • Pets Permitted

    Yes-with Restrictions

  • Exterior

    Concrete

  • Fireplace

    N

  • Security

    n/a

  • Elevator

    n/a

  • Laundry Level

    Main

  • Building Amenities

    Outdoor Pool,Rooftop Deck/Garden,Visitor Parking,Other,Playground,Tennis Court

  • Maintenance Fee Includes

    Parking

  • Property Management

    SKIRMS AVE PROPERTY MGMT

  • Heat

    Forced Air

  • A/C

    Central Air

  • Water

    n/a

  • Water Supply

    n/a

  • Central Vac

    N

  • Cert Level

    n/a

  • Energy Cert

    n/a

  • Living

    4.48 x 3.93 ft Main level

  • Kitchen

    3.27 x 2.76 ft Main level

  • Br

    5.76 x 3.59 ft Main level

  • Bathroom

    3.07 x 1.99 ft Main level

  • Foyer

    1.84 x 2.95 ft Main level

Thinking of Selling?

Find Out Your Home’s Value in Today’s Market!

No Email or Signup is required to view your home estimate.

estimate your home value

Contact Manoj Kukreja

Sales Representative,
Century 21 People’s Choice Realty Inc.,
Brokerage
(647) 576 - 2100

Manoj profile avatar

Mortgage Calculator

This data is for informational purposes only.

Mortgage Payment per month

Principal Amount

Interest

Total Payable

Amortization

Amortization

Closing Cost Calculator

This data is for informational purposes only.

Closing Cost Total for this property

Total Cash flow for purchasing this property

Down Payment(%)*
Additional information

Provincial Land Transfer Tax

Ontario Land Transfer Tax Rebate

Toronto Land Transfer Tax

Toronto Land Transfer Tax Rebate

PST on CMHC Insurance Premium

Lawyer Fees

$2,825

Government Registration Fee's

$164

Title Insurance

Closing Cost Total

Total Cash flow for purchasing this property

Provincial Land Transfer Tax

Ontario Land Transfer Tax Rebate

Toronto Land Transfer Tax

Toronto Land Transfer Tax Rebate

PST on CMHC Insurance Premium

Lawyer Fees

$2,825

Government Registarion Fee's

$164

Title Insurance

Down Payment(%)*

* A down payment of less than 20% is permitted only for first-time home buyers purchasing their principal residence. The minimum down payment required is 5% for the portion of the purchase price up to $500,000, and 10% for the portion between $500,000 and $1,500,000. For properties priced over $1,500,000, a minimum down payment of 20% is required.

Thinking of Selling?

Find Out Your Home’s Value in Today’s Market!

No Email or Signup is required to view your home estimate.

estimate your home value

Contact Manoj Kukreja

Sales Representative, Century 21 People’s Choice Realty Inc., Brokerage
(647) 576 - 2100

Manoj profile avatar

Recent Sold Listings in Port Stanley, Central Elgin

Popular Cities